
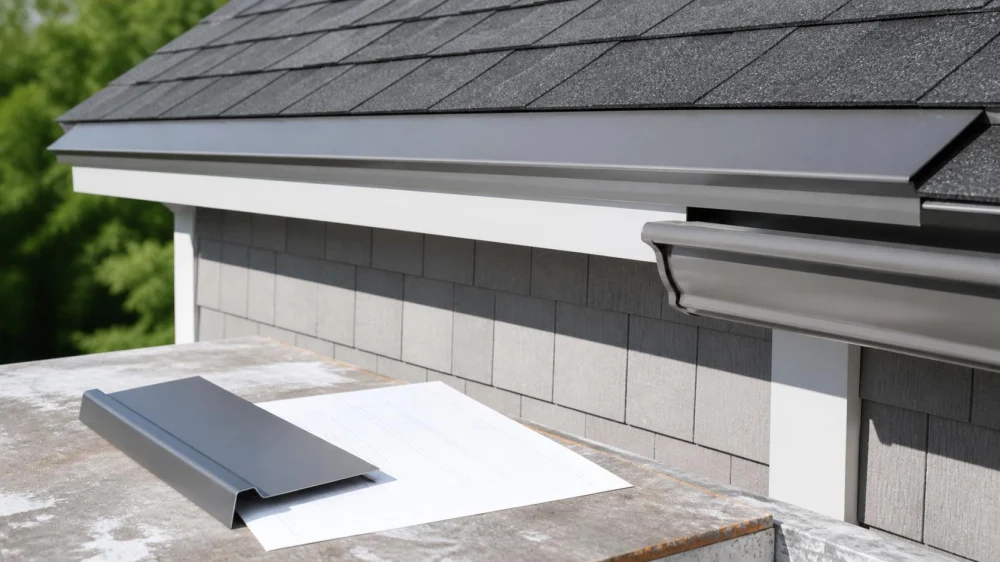
Roof Drip Edge: Confirm the Detail in Your Roofing Scope
On this page
Quick answer
Drip edge is metal flashing installed along roof edges to direct water away from fascia and into drainage paths while protecting vulnerable deck edges. Before roof work, confirm whether the estimate includes removal, replacement, material, colour, eave and rake coverage, underlayment sequence, gutter coordination, fasteners, and repair of concealed wood damage.
Do not inspect by climbing a ladder or lifting shingles. Use ground-level zoom photos, attic observations, and contractor documentation. Installation must follow adopted code, manufacturer instructions, and roof-system requirements.
Victors Home Solutions / victors roofing
2722 E Michigan Ave suite 239, Lansing, MI 48912, USA
What drip edge does
Roof-edge metal helps control runoff and wind-driven water at the transition between roof deck, fascia, and gutter. It also covers the deck edge and supports the intended underlayment and shingle termination.
Drip edge cannot fix rotten fascia, poor gutter slope, missing kickout flashing, short shingles, or ventilation problems. It is one part of a coordinated water-management system.

Holden Roofing (Houston Corporate) / holden roofing
RosenbergFort Bend CountyTexas
2128 1st St, Rosenberg, TX 77471, USA
Eaves and rakes differ
Eaves are the horizontal lower edges where water leaves the roof, often into gutters. Rakes are sloped gable edges. Underlayment relationships may differ at these locations, so the contract should not say only “install metal” without a detail.
Roof geometry, climate, ice-barrier requirements, fascia condition, and local code affect the assembly. Ask for a drawing or manufacturer detail.
Questions for the estimate
- Are all eaves and rakes included?
- Will existing metal be removed or reused?
- What metal, gauge, profile, finish, and colour are specified?
- How will underlayment lap at eaves and rakes?
- What fastener type and spacing will be used?
- How will corners, joints, and transitions be handled?
- What deck or fascia repair allowance applies?
- Will progress photos document concealed work?
Coordinate gutters and fascia
If gutters remain, installers need safe access and a plan to avoid crushing or trapping the edge metal. If gutters are replaced, sequence the roofing, fascia, drip edge, and gutter work in writing.
Water should not run behind the gutter because of an incompatible profile or gap. Ask which contractor owns corrections at the interface.
Inspect from safe locations
From the ground, use binoculars or zoom to look for missing sections, open joints, rust, bent metal, staining, or runoff behind gutters. In the attic, note daylight or staining near edges without stepping on insulation or concealed ceiling surfaces.
A final inspection should include contractor close-up photos of eaves, rakes, corners, gutter interfaces, and underlayment sequence before shingles conceal it.
Document concealed damage
Deck and fascia deterioration may appear only after removal. Require a written change-order process stating photos, quantities, unit prices, approval, and how work will remain weather-protected while a decision is made.
Do not accept an unexplained lump sum after the fact. Ask which code or manufacturer requirement drives the added work.
Scope checklist
- List every edge and profile.
- Specify metal, finish, colour, and fasteners.
- Confirm underlayment sequence.
- Coordinate gutters and fascia.
- Set unit prices for wood repair.
- Require progress and completion photos.
- Check warranty and cleanup responsibilities.
Frequently asked questions
Is drip edge always required?
Requirements depend on adopted code and roof system; verify locally.
Can old metal stay?
Only when the contractor, manufacturer, and code allow it and condition is suitable.
Should it match the roof?
Colour is aesthetic; compatibility and installation are more important.
Does it go over or under underlayment?
The sequence can differ at eaves and rakes; follow the approved detail.
Can I inspect from a ladder?
Avoid fall risk. Request contractor photos and use safe ground views.
Will it stop every gutter leak?
No. Gutter slope, seams, fastening, clogs, and fascia also matter.
Sources and evidence notes
The adopted residential building code, roof-covering manufacturer instructions, underlayment instructions, and metal-flashing details control the installation. Local amendments and product approvals vary.
The roofing contract should identify the complete assembly and interfaces rather than treating edge metal as an undefined allowance. A licensed contractor should evaluate existing conditions.
Conclusion and next steps
Add drip edge to the written roofing scope by location, material, profile, colour, sequence, and gutter interface. Set a documented process for concealed wood damage, require installation photos, and verify code and manufacturer details. Inspect from safe ground rather than climbing.



 UV Exteriors4.0 (44 reviews)
 Allan Roofing4.0 (25 reviews)
 Tankersley Roofing Co4.0 (10 reviews)
 Staunton Roofing Pros5.0 (1 reviews)
 Shetler Brothers Roofing, LLC4.0 (19 reviews)
 Cedar Roof Guys0.0 (0 reviews)
 What to Do When Your Roof Fails a Home Inspection
 How to Repair a Leaking Roof on a Mobile Home with a Metal Roof
 How to Tell If Your Roof Was Installed Properly | Pro Found Roofing
 The True Cost of a Roof Inspection from a Structural Engineer vs. a Roofer
 Everything You Need to Know About Insurance Claims for Roof Damage
 How to Prepare Your Roof for Hurricane Season: Essential Tips for Homeowners