
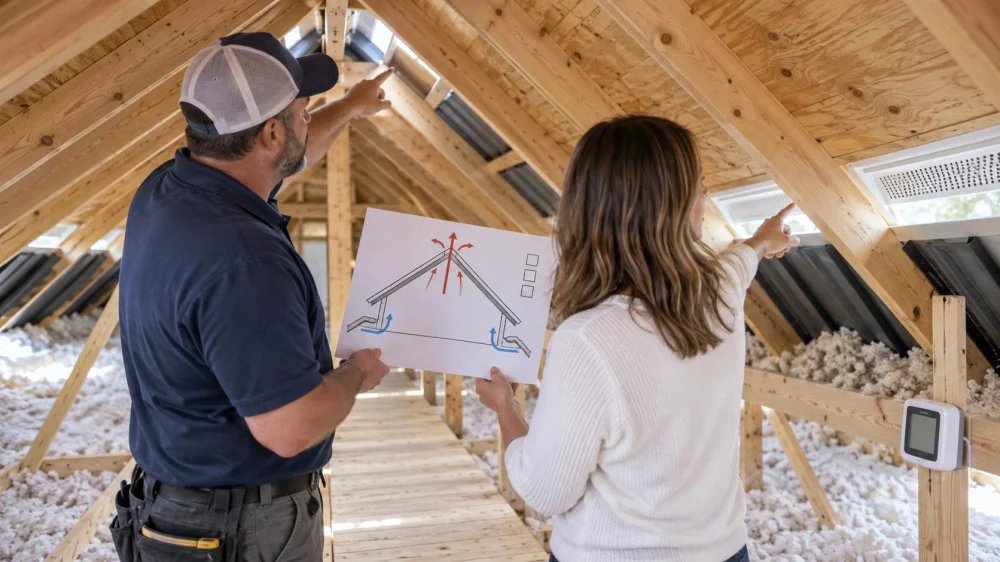
Attic Ventilation and Roofing: Calculate Before You Change It
On this page
Quick answer
Do not add roof vents by counting products or copying a neighbour. Have a qualified professional measure the attic, identify intake and exhaust paths, inspect insulation and air sealing, consider local code and climate, and calculate the system for the specific roof. Put vent type, location, net free area, baffles, removals, and verification in the roofing contract.

SB Pro Roofing / sb pro roofing
Pinellas ParkPinellas CountyFlorida
6358 49th St N, Pinellas Park, FL 33781, USA
Treat ventilation as one system
Attic ventilation depends on a continuous path: outdoor air enters through intended intake vents, moves through unobstructed channels, and exits through compatible high vents. More exhaust without enough intake can draw air from the house or other openings; mixed exhaust types can interfere with the intended flow.
Moisture, frost, heat, staining, or mould-like growth can also involve indoor humidity, air leakage, duct problems, or roof leaks. A vent product alone may not address the cause.

JK Contractors / jk roofing
West BendOzaukee CountyWisconsin
3058 County Rd Y, West Bend, WI 53095, USA
Measure before selecting vents
Ask the designer to document attic floor area, roof geometry, existing vent types, manufacturer net free ventilating area, intake-to-exhaust balance, blocked bays, cathedral sections, additions, and separated attic spaces. Nominal vent dimensions are not the same as usable airflow area.
- Confirm which code edition and local amendments apply.
- Check product listings and roof-covering compatibility.
- Account for snow, wind, wildfire, rain, and insect-screen requirements.
- Locate bathroom, kitchen, and dryer ducts and ensure they terminate outdoors as required.
- Do not cut structural members to fit a vent without an approved design.
Coordinate insulation and air sealing
Ventilation and air sealing do different jobs. Seal unintended air paths from conditioned rooms around penetrations using appropriate methods, and keep soffit intake paths open with correctly installed baffles. Do not bury heat-producing equipment, block required clearances, or disturb hazardous materials.
If insulation, vapour control, ducts, recessed lights, or combustion equipment are involved, coordinate qualified trades. Enter an attic only when access, structure, temperature, air quality, and electrical conditions are safe.
Put the design in the roofing scope
The contract should identify vents removed, retained, added, or blocked; product and net free area; exact locations; deck cuts; flashing; underlayment integration; baffles; soffit work; interior coordination; permits; and photos.
Ask how the roofer will protect the interior from debris and weather while openings are made. Require approval before substituting another vent type or changing the calculated layout.
Verify the completed work safely
Stay off the roof. Review contractor photos of each opening, flashing detail, underlayment integration, and closed obsolete penetrations. From safe attic access, a qualified person can confirm baffles and ducts remain connected and insulation does not block intakes.
Keep the calculation, product data, permit and inspection record, photos, and warranty documents. After occupancy and weather changes, report condensation, stains, odours, unusual frost, or temperature concerns for professional assessment rather than adjusting vents yourself.
Frequently asked questions
Does every roof need a ridge vent?
No. Roof geometry, intake, climate, code, and system design determine suitable ventilation.
Can I mix ridge vents and powered fans?
Do not assume they work together. A professional should evaluate pressure and airflow paths for the full system.
Will more vents fix attic mould?
Not necessarily. Moisture sources, leaks, air movement, and material conditions need assessment.
Should bathroom fans vent into the attic?
They should terminate as required outdoors, not dump moisture into attic space. Have incorrect ducts corrected by qualified trades.
Can insulation cover soffit vents?
Intended intake paths must remain open; baffles and clearances should follow the approved design.
Conclusion and next steps
Request a documented ventilation assessment before roof work. Coordinate intake, exhaust, air sealing, insulation, ducts, and roof details as one design. Put calculations and products in the scope, approve changes in writing, and verify installation through qualified inspection and safe documentation.
Limitations: This article is planning information, not a ventilation calculation or building design. Local codes, climate, roof assembly, manufacturer instructions, and qualified professionals control the project.


 Roofco Group5.0 (1 reviews)
 MQ Roof0.0 (0 reviews)
 Chris Normile roofing1.0 (1 reviews)
 Central Homes Roofing5.0 (1 reviews)
 Nestled Roofing5.0 (126 reviews)
 DG Metal Roofing & Exteriors LLC4.0 (35 reviews)
 How Often Should You Replace Your Roof? Lifespan by Material
 How to Identify and Repair Damage from a Recent Earthquake to Your Roof – Pro Found Roofing
 Hurricane-Proofing Your Roof: Reinforcement Techniques and Best Materials
 Roof Replacement and Home Appraisal: What Homeowners Must Know Before Upgrading
 How to Clean Your Roof with Oxygen Bleach for an Eco-Friendly Clean
 How to Install a Ridge Cap for a Metal Roof to Ensure It's Weathertight