
Kickout Flashing: Keep Roof Runoff Away From Exterior Walls
On this page
- Quick answer
- What kickout flashing is
- Where this detail is usually found
- Why the runoff path matters
- Safe signs to check from the ground
- Interior and concealed-damage clues
- Related roof and wall components
- What a professional should inspect
- Coordinate kickout flashing during projects
- What homeowners should not do
- Frequently asked questions
- Conclusion and next steps
Quick answer
Kickout flashing is a shaped piece at the lower end of a roof-to-wall intersection that directs roof runoff away from the wall and toward the gutter. From the ground, look for water streaks, siding damage, staining below the roof edge, or runoff missing the gutter. Do not climb or add surface caulk. Ask a qualified roofer to inspect the complete flashing, gutter, siding, and water-resistive barrier connection.
This guide helps US homeowners recognize a drainage detail; it is not an installation specification. Required shape, size, sequence, and materials depend on the wall assembly, roof system, manufacturer instructions, and locally adopted code.

Gunner Roofing / gunner roofing
CromwellLower Connecticut River Valley Planning RegionConnecticut
700 Corporate Row, Cromwell, CT 06416, USA
What kickout flashing is
Where a sloped roof edge meets a vertical wall, step flashing manages water along the intersection. At the lower end, kickout flashing turns that water outward so it does not continue behind or across the wall finish. The directed water should enter a suitable gutter or drain safely away.
The piece may be metal or an approved formed component. It needs enough height, width, and projection for the actual water path and must integrate with the layers behind the siding—not merely be attached to the surface.

Absolute Roofing / absolute roofing
TimoniumBaltimore CountyMaryland
22 W Padonia Rd # B229, Timonium, MD 21093, USA
Where this detail is usually found
Common locations include the bottom of a roof section that terminates against an upper wall, dormer sidewalls, porch roofs joining the main house, garage roof intersections, and additions. A gutter often begins nearby.
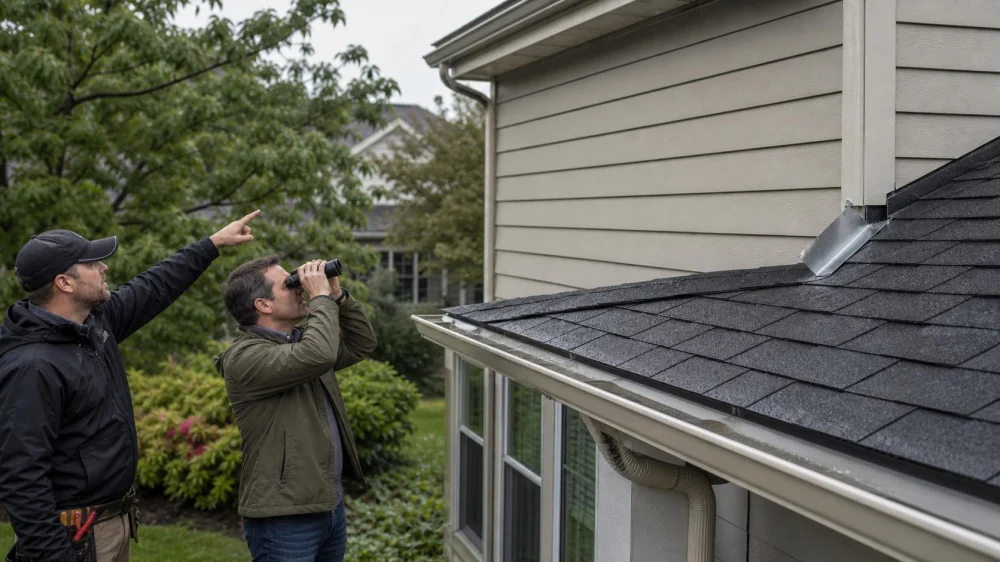
Some roof-to-wall intersections are difficult to see from normal ground level. Use binoculars or a zoomed camera from a safe public or private location, but do not stand beneath loose materials or lean from an upper window.
Why the runoff path matters
A roof can collect a large volume of rain and concentrate it along one edge. Without a reliable outward turn, water may flow behind siding, soak trim, stain masonry, or repeatedly wet sheathing and framing. Damage can develop even when no dramatic indoor leak appears.
Wind, gutter backup, debris, snow, and heavy rain can change the flow. The whole path—from shingles and step flashing to kickout, gutter, downspout, and final discharge—needs to work together.
Safe signs to check from the ground
- a missing or very small diverter where the roof edge meets the wall;
- dark streaks or algae-like growth below the intersection;
- peeling paint, swollen trim, warped siding, or crumbling finish;
- rust, gaps, or displaced metal at the lower flashing area;
- soil erosion or splash marks directly below;
- water overshooting or running behind the gutter during rain;
- repeated gutter debris buildup at the roof-wall end.
These signs suggest where to inspect; they do not confirm the hidden cause.
Interior and concealed-damage clues
Possible interior clues include staining, soft drywall, peeling paint, musty odor, damp insulation, or damaged trim near the corresponding wall. Water can travel along framing, so the visible spot may not sit directly behind the exterior detail.
Do not open walls containing wiring, plumbing, mould, or structural damage without an appropriate plan. A roofer, siding professional, building-envelope specialist, or restoration contractor may need to coordinate the investigation.
Related roof and wall components
Kickout flashing cannot perform alone. A professional should consider:
- step flashing along the full roof-to-wall intersection;
- shingle placement and roof underlayment;
- wall water-resistive barrier and drainage plane;
- siding clearance and fastening;
- gutter end cap, slope, hangers, and capacity;
- downspout routing and discharge;
- roof deck, sheathing, framing, insulation, and interior finish.
What a professional should inspect
Ask the contractor to document the flashing shape, attachment, integration with step flashing and the wall barrier, gutter relationship, corrosion, sealant condition, and evidence of concealed moisture. If damage is suspected, discuss how materials will be opened, dried, tested, repaired, and photographed.
Request a written scope that distinguishes correction of the water path from repair of damaged siding, sheathing, framing, insulation, and finishes. Surface staining may remain after the leak source is fixed and require separate restoration.
Coordinate kickout flashing during projects
Roof replacement, siding work, gutter replacement, window installation, and an addition can each affect this intersection. Assign responsibility for the complete detail before work begins. A roofer may install roof flashing while a siding contractor integrates the wall barrier and finish.
Ask for before, during, and after photographs. Verify the gutter will receive the directed flow and that the final siding does not bury, flatten, or block the flashing. Handle unforeseen damage through a written change order.
What homeowners should not do
- Do not climb onto the roof or use a ladder in wet or windy conditions.
- Do not smear caulk over gaps as a substitute for layered flashing.
- Do not bend exposed metal by hand from a ladder.
- Do not block the water path with debris screens, foam, or trim.
- Do not direct a hose behind siding to test for leaks.
- Do not cover soft or decayed material without identifying the moisture source.
Frequently asked questions
Is kickout flashing the same as step flashing?
No. Step flashing manages water along the sloped roof-wall joint; kickout flashing turns that flow outward at the lower end.
Can gutter replacement solve the problem?
A correct gutter can receive runoff, but it does not replace missing or poorly integrated flashing. Both details may need attention.
Why is there no indoor leak?
Water may drain within the wall, evaporate, or damage exterior layers before reaching visible finishes. Lack of a stain does not prove the assembly is dry.
Can the flashing be added without removing siding?
That depends on the assembly and damage. Proper integration may require temporary removal of roofing or wall finish. Ask for the proposed sequence in writing.
Conclusion and next steps
From the ground, locate roof edges that terminate against walls and note staining, damaged finishes, or runoff missing the gutter. Photograph the condition and observe from a safe location during rain if practical. Ask a qualified professional to inspect the entire roof-wall drainage path and provide a coordinated scope for flashing, gutter, wall layers, and concealed damage.





 Marshall Roofing Siding & Windows4.0 (207 reviews)
 Roof Advance5.0 (14 reviews)
 Lasher Roofing & Contracting5.0 (1 reviews)
 Durable Roofing Solutions Inc.5.0 (2 reviews)
 Schroeder Roofing4.0 (22 reviews)
 RainDance Roofing4.0 (67 reviews)
 How to Clean Your Roof Without Damaging the Shingles' Fire Rating
 How Long Does Roof Installation Take? Timeline Explained
 How to Install Drip Edge on a Roof That Never Had It Before
 How to Clean Your Roof with a Leaf Blower for Regular Debris Maintenance
 The Best Roofing Nails for the Job: Material, Length, and Shank Type Explained
 Do You Need to Replace Roof Before Selling? A Complete Guide