
Roof Ventilation Plan: Ask About Intake, Exhaust, and Obstructions
On this page
Quick answer
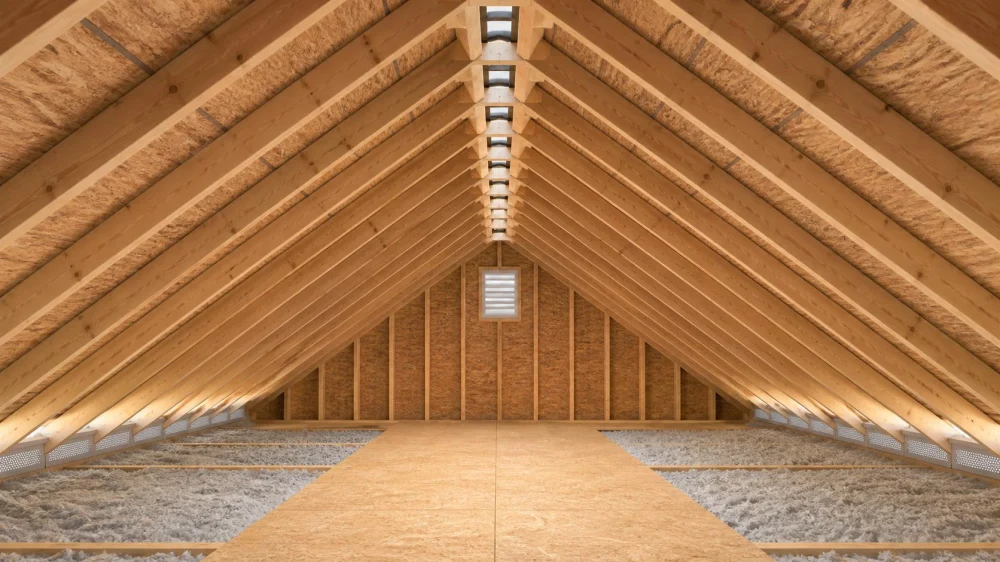
A roof ventilation plan should explain where outdoor air enters, where attic air exits, how insulation is kept out of the airflow path, and how the design fits the roof geometry, climate, building code, and existing equipment. Adding an exhaust vent without adequate intake can leave the system unbalanced or draw air from unintended openings. Ask the roofing contractor to identify each intake and exhaust location and document what will be added, removed, or sealed.
Ventilation is not a universal cure for leaks, heat, ice, or moisture. Air sealing, insulation, indoor humidity, exhaust ducts, and the roof assembly may also need qualified assessment.
Victors Home Solutions / victors roofing
2722 E Michigan Ave suite 239, Lansing, MI 48912, USA
Treat ventilation as a system
Passive attic ventilation commonly relies on openings low on the roof or at the soffits for intake and openings higher on the roof for exhaust. Wind and temperature differences influence airflow. The useful capacity depends on clear opening area, placement, screening, baffles, and whether air can travel between the openings.
- Ask which attic or roof spaces are connected and which are isolated.
- Identify additions, dormers, cathedral ceilings, and low-slope sections.
- Confirm whether a roof-over or remodel changed the original pathways.
- Separate attic ventilation from bathroom, kitchen, and dryer exhaust.
Check the intake path
Soffit vents, edge vents, or other approved products may provide intake, depending on the assembly. From the ground or a safe attic access point, look for painted-over openings, dirt, insect screens packed with debris, insulation covering the eaves, or missing baffles. Do not remove material or enter a tight eave space yourself.
A contractor should explain how new underlayment, drip-edge details, gutters, and insulation work will preserve the planned intake path.

Absolute Roofing / absolute roofing
TimoniumBaltimore CountyMaryland
22 W Padonia Rd # B229, Timonium, MD 21093, USA
Review exhaust choices
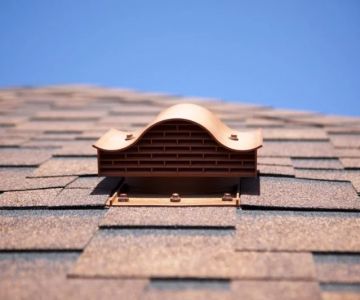
Ridge vents, roof vents, gable vents, and powered products behave differently. Mixing exhaust types can sometimes create short-circuit paths rather than drawing evenly from lower intake. Ask why the proposed type suits the roof and what happens to existing vents.
Powered attic fans need careful evaluation of makeup air, wiring, controls, combustion safety, noise, and maintenance. Do not assume that a larger fan is automatically better.
Find common obstructions
- Insulation blocks the soffit-to-attic opening.
- Roofing material covers a ridge slot or roof vent.
- Dust, paint, nests, or screens restrict openings.
- A vaulted ceiling lacks a continuous approved channel.
- Mechanical ducts discharge moisture into the attic.
- Different attic sections have no clear connection.
Photos taken during roof work can document hidden baffles, slots, and blocking before materials cover them.
Read the contractor proposal
The written scope should identify product types, quantities or lengths, locations, removal of conflicting vents, baffle work, and any exclusions. Ask how the design meets the locally adopted code and manufacturer instructions, and whether changes affect roofing or ventilation warranties.
Request a final walkthrough that compares installed intake and exhaust with the plan. The contractor should explain any field change before proceeding.
Important limitations
This is general U.S. homeowner guidance, not engineering or code advice. Requirements vary by jurisdiction, climate, roof design, occupancy, and product. Unvented roof assemblies are intentionally designed differently and should not be altered using generic vent rules. Combustion appliances and electrical fans require qualified review.
Evidence notes
The guidance reflects the building-science concept that ventilation works through connected intake and exhaust paths, not isolated vent products. Clear area, distribution, air sealing, insulation, and moisture sources all affect performance, so system documentation is more useful than counting visible vents alone.
FAQ
Does every roof need a ridge vent?
No. The appropriate exhaust depends on the roof and attic design, intake, code, and products.
Can gable and ridge vents work together?
Sometimes, but the interaction must be evaluated; more openings do not automatically mean better airflow.
Should soffit vents be visible?
Many are visible from outside, but clear internal pathways also matter.
Will ventilation stop all attic moisture?
No. Indoor humidity, air leakage, insulation, ducts, and exterior water entry must also be considered.
Can I calculate vent area myself?
A rough calculation is not a full design. Have the contractor apply current local code and product instructions.
Next steps
Ask the contractor for a simple roof-and-attic sketch showing intake, exhaust, baffles, isolated spaces, and vents to be removed. Compare the installed system with that plan before final payment.



 Dynasty Roofing and Construction5.0 (31 reviews)
 Texas Roofing Pro5.0 (1 reviews)
 Rocket Roofing & Repair5.0 (30 reviews)
 Ichi Ban Roofing3.0 (31 reviews)
 Atlantic Roofing & Siding, LLC4.0 (78 reviews)
 Elevated Roofing Solutions4.0 (27 reviews)
 The Best Roofing Nails for the Job: Material, Length, and Shank Type Explained
 Choosing the Right Roof Color: How It Affects Your Home's Energy Efficiency and Curb Appeal
 The Ultimate Checklist for Hiring a Roofing Contractor
 The Best Roofing Materials for Mountain Homes with Heavy Snow Loads
 What is a Roof Square? Understanding the Measurement Unit Roofers Use
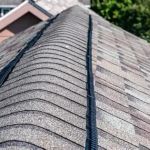 How to Install Ridge Shingles and Caps for a Finished and Watertight Roof